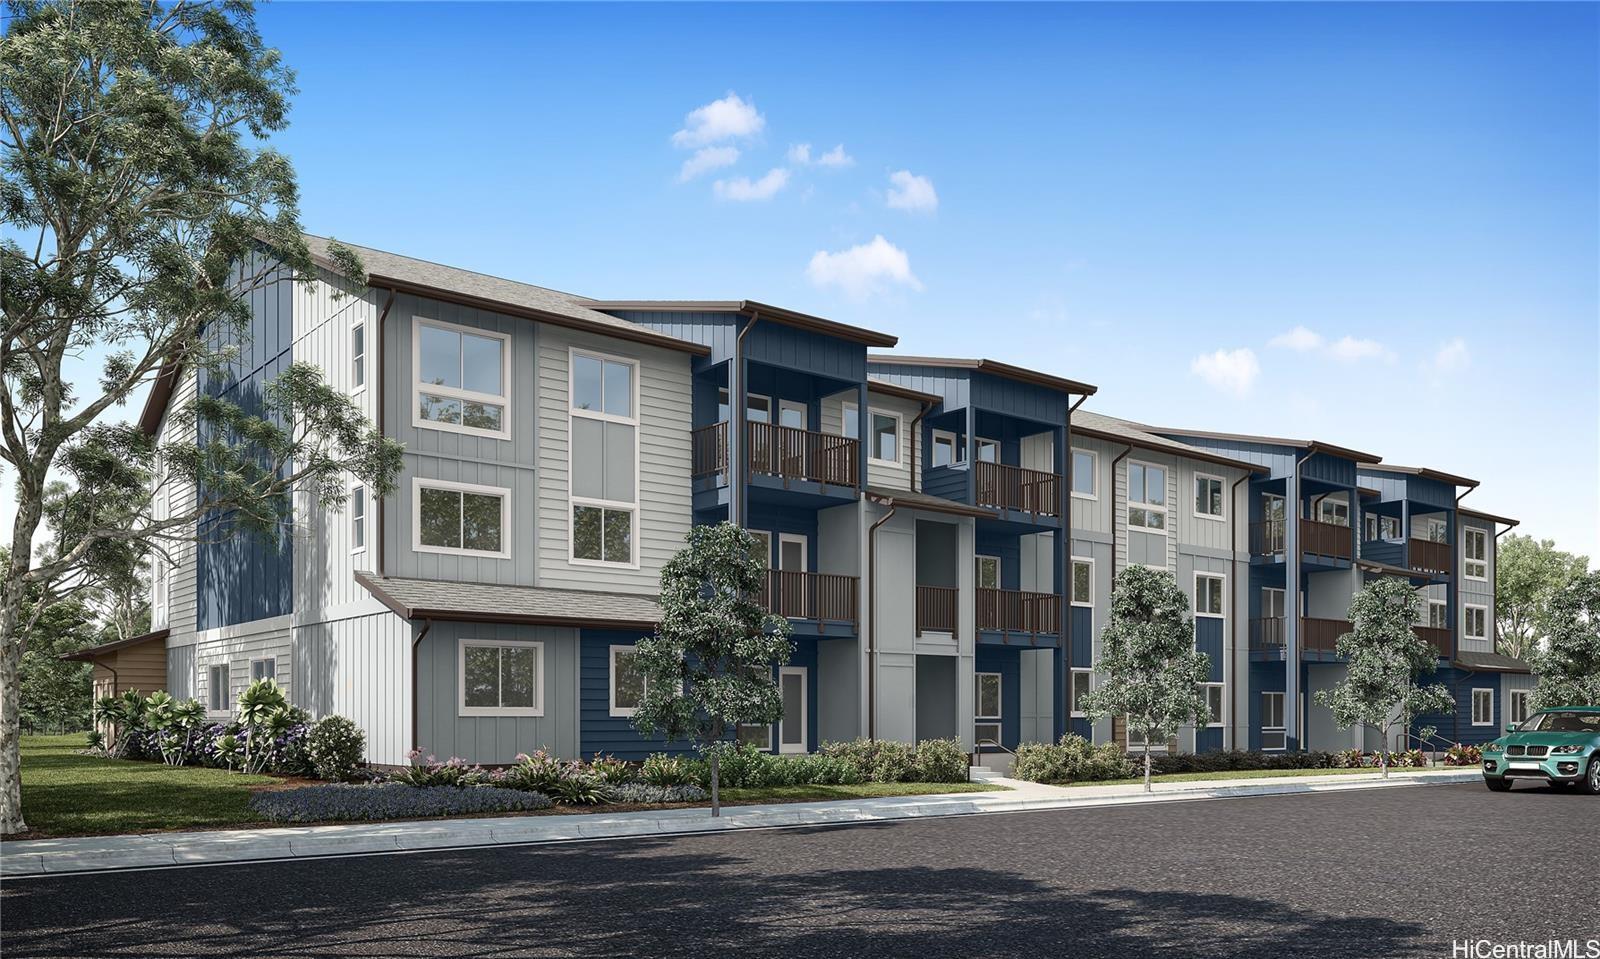
91-3529 Nana Hope Street Unit 4102 Ewa Beach, HI 96706


Listing
Overview
Price: $664,450
Area: HOOPILI
Status: Sold (Limited photos per MLS privacy policy)
This single story, three bedroom, two bathroom condominium offers 1,056 square feet of net living area. Upon entering the home, you are welcomed by the kitchen featuring an island, stainless steel appliances, and white soft-close cabinetry. Beyond the kitchen is the open concept living room, perfect for everyday living and entertaining. Just off the living area, the lanai provides relaxing space to enjoy fresh air and the outdoors. Down the hallway, you’ll find the laundry area, primary bedroom with a mirrored sliding-door closet, and ensuite bathroom with a vanity sink and combined bathtub and shower. The floor plan also includes two secondary bedrooms that share a bathroom featuring a vanity and shower-tub combination. Split air conditioning and modern appliances including a range/oven, micro-hood, dishwasher, refrigerator, and washer/dryer add comfort and convenience for easy living. Listing by: D R Horton Hawaii, LLC (808) 521-5661
array(45) {
  ["MLSNumber"]=>
  array(1) {
    [0]=>
    string(9) "202609239"
  }
  ["StreetNumber"]=>
  array(1) {
    [0]=>
    string(7) "91-3529"
  }
  ["PropertyType"]=>
  array(1) {
    [0]=>
    string(15) "Condo/Townhouse"
  }
  ["StreetName"]=>
  array(1) {
    [0]=>
    string(9) "Nana Hope"
  }
  ["StreetSuffix"]=>
  array(1) {
    [0]=>
    string(6) "Street"
  }
  ["UnitNumber"]=>
  array(1) {
    [0]=>
    string(4) "4102"
  }
  ["City"]=>
  array(1) {
    [0]=>
    string(9) "Ewa Beach"
  }
  ["StateOrProvince"]=>
  array(1) {
    [0]=>
    string(2) "HI"
  }
  ["PostalCode"]=>
  array(1) {
    [0]=>
    string(5) "96706"
  }
  ["VirtualTourURLUnbranded"]=>
  array(1) {
    [0]=>
    string(0) ""
  }
  ["ListPrice"]=>
  array(1) {
    [0]=>
    string(9) "664450.00"
  }
  ["Neighbourhood"]=>
  array(1) {
    [0]=>
    string(7) "HOOPILI"
  }
  ["Status"]=>
  array(1) {
    [0]=>
    string(4) "Sold"
  }
  ["PublicRemarks"]=>
  array(1) {
    [0]=>
    string(901) "This single story, three bedroom, two bathroom condominium offers 1,056 square feet of net living area. Upon entering the home, you are welcomed by the kitchen featuring an island, stainless steel appliances, and white soft-close cabinetry. Beyond the kitchen is the open concept living room, perfect for everyday living and entertaining. Just off the living area, the lanai provides relaxing space to enjoy fresh air and the outdoors. Down the hallway, you’ll find the laundry area, primary bedroom with a mirrored sliding-door closet, and ensuite bathroom with a vanity sink and combined bathtub and shower. The floor plan also includes two secondary bedrooms that share a bathroom featuring a vanity and shower-tub combination. Split air conditioning and modern appliances including a range/oven, micro-hood, dishwasher, refrigerator, and washer/dryer add comfort and convenience for easy living."
  }
  ["ListOfficeName"]=>
  array(1) {
    [0]=>
    string(22) "D R Horton Hawaii, LLC"
  }
  ["BedsTotal"]=>
  array(1) {
    [0]=>
    string(1) "3"
  }
  ["BathsFull"]=>
  array(1) {
    [0]=>
    string(1) "2"
  }
  ["BathsHalf"]=>
  array(1) {
    [0]=>
    string(1) "0"
  }
  ["LotSizeArea"]=>
  array(1) {
    [0]=>
    string(0) ""
  }
  ["SqftTotal"]=>
  array(1) {
    [0]=>
    string(4) "1056"
  }
  ["YearBuilt"]=>
  array(1) {
    [0]=>
    string(4) "2026"
  }
  ["BuildingName"]=>
  array(1) {
    [0]=>
    string(18) "Uluwehi at Hoopili"
  }
  ["PropertyCondition"]=>
  array(1) {
    [0]=>
    string(9) "Excellent"
  }
  ["ParkingTotal"]=>
  array(1) {
    [0]=>
    string(1) "2"
  }
  ["StoriesType"]=>
  array(1) {
    [0]=>
    string(0) ""
  }
  ["View"]=>
  array(1) {
    [0]=>
    string(4) "None"
  }
  ["MaintenanceExpense"]=>
  array(1) {
    [0]=>
    string(6) "415.34"
  }
  ["LandTenure"]=>
  array(1) {
    [0]=>
    string(15) "FS - Fee Simple"
  }
  ["ElementarySchool"]=>
  array(1) {
    [0]=>
    string(0) ""
  }
  ["MiddleOrJuniorSchool"]=>
  array(1) {
    [0]=>
    string(0) ""
  }
  ["HighSchool"]=>
  array(1) {
    [0]=>
    string(0) ""
  }
  ["ListOfficeMLSID"]=>
  array(1) {
    [0]=>
    string(4) "SHLR"
  }
  ["ListAgentEmail"]=>
  array(1) {
    [0]=>
    string(25) "RDRicafrente@DRHorton.com"
  }
  ["ListAgentDirectWorkPhone"]=>
  array(1) {
    [0]=>
    string(14) "(808) 521-5661"
  }
  ["ListAgentFullName"]=>
  array(1) {
    [0]=>
    string(25) "Renee Danielle Ricafrente"
  }
  ["CloseDate"]=>
  array(1) {
    [0]=>
    string(10) "2026-07-22"
  }
  ["Matrix_Unique_ID"]=>
  array(1) {
    [0]=>
    string(8) "19451646"
  }
  ["MatrixModifiedDT"]=>
  array(1) {
    [0]=>
    string(23) "2026-07-22T10:15:15.420"
  }
  ["ListingContractDate"]=>
  array(1) {
    [0]=>
    string(10) "2026-05-10"
  }
  ["MLSAreaMajor"]=>
  array(1) {
    [0]=>
    string(8) "Ewaplain"
  }
  ["PropertyFrontage"]=>
  array(1) {
    [0]=>
    string(0) ""
  }
  ["ExemptListingEntryTimestamp"]=>
  array(1) {
    [0]=>
    string(0) ""
  }
  ["MatrixModifiedTime"]=>
  array(1) {
    [0]=>
    string(12) "10:15:15.420"
  }
  ["_thumbnail_id"]=>
  array(1) {
    [0]=>
    string(8) "27387474"
  }
  ["listing_image"]=>
  array(13) {
    [0]=>
    string(8) "27387474"
    [1]=>
    string(8) "27387475"
    [2]=>
    string(8) "27387476"
    [3]=>
    string(8) "27387477"
    [4]=>
    string(8) "27387478"
    [5]=>
    string(8) "27387479"
    [6]=>
    string(8) "27387480"
    [7]=>
    string(8) "27387481"
    [8]=>
    string(8) "27387482"
    [9]=>
    string(8) "27387483"
    [10]=>
    string(8) "27387484"
    [11]=>
    string(8) "27387485"
    [12]=>
    string(8) "27387486"
  }
}
Array
(
    [MLSNumber] => Array
        (
            [0] => 202609239
        )

    [StreetNumber] => Array
        (
            [0] => 91-3529
        )

    [PropertyType] => Array
        (
            [0] => Condo/Townhouse
        )

    [StreetName] => Array
        (
            [0] => Nana Hope
        )

    [StreetSuffix] => Array
        (
            [0] => Street
        )

    [UnitNumber] => Array
        (
            [0] => 4102
        )

    [City] => Array
        (
            [0] => Ewa Beach
        )

    [StateOrProvince] => Array
        (
            [0] => HI
        )

    [PostalCode] => Array
        (
            [0] => 96706
        )

    [VirtualTourURLUnbranded] => Array
        (
            [0] =>
        )

    [ListPrice] => Array
        (
            [0] => 664450.00
        )

    [Neighbourhood] => Array
        (
            [0] => HOOPILI
        )

    [Status] => Array
        (
            [0] => Sold
        )

    [PublicRemarks] => Array
        (
            [0] => This single story, three bedroom, two bathroom condominium offers 1,056 square feet of net living area. Upon entering the home, you are welcomed by the kitchen featuring an island, stainless steel appliances, and white soft-close cabinetry. Beyond the kitchen is the open concept living room, perfect for everyday living and entertaining. Just off the living area, the lanai provides relaxing space to enjoy fresh air and the outdoors. Down the hallway, you’ll find the laundry area, primary bedroom with a mirrored sliding-door closet, and ensuite bathroom with a vanity sink and combined bathtub and shower. The floor plan also includes two secondary bedrooms that share a bathroom featuring a vanity and shower-tub combination. Split air conditioning and modern appliances including a range/oven, micro-hood, dishwasher, refrigerator, and washer/dryer add comfort and convenience for easy living.
        )

    [ListOfficeName] => Array
        (
            [0] => D R Horton Hawaii, LLC
        )

    [BedsTotal] => Array
        (
            [0] => 3
        )

    [BathsFull] => Array
        (
            [0] => 2
        )

    [BathsHalf] => Array
        (
            [0] => 0
        )

    [LotSizeArea] => Array
        (
            [0] =>
        )

    [SqftTotal] => Array
        (
            [0] => 1056
        )

    [YearBuilt] => Array
        (
            [0] => 2026
        )

    [BuildingName] => Array
        (
            [0] => Uluwehi at Hoopili
        )

    [PropertyCondition] => Array
        (
            [0] => Excellent
        )

    [ParkingTotal] => Array
        (
            [0] => 2
        )

    [StoriesType] => Array
        (
            [0] =>
        )

    [View] => Array
        (
            [0] => None
        )

    [MaintenanceExpense] => Array
        (
            [0] => 415.34
        )

    [LandTenure] => Array
        (
            [0] => FS - Fee Simple
        )

    [ElementarySchool] => Array
        (
            [0] =>
        )

    [MiddleOrJuniorSchool] => Array
        (
            [0] =>
        )

    [HighSchool] => Array
        (
            [0] =>
        )

    [ListOfficeMLSID] => Array
        (
            [0] => SHLR
        )

    [ListAgentEmail] => Array
        (
            [0] => RDRicafrente@DRHorton.com
        )

    [ListAgentDirectWorkPhone] => Array
        (
            [0] => (808) 521-5661
        )

    [ListAgentFullName] => Array
        (
            [0] => Renee Danielle Ricafrente
        )

    [CloseDate] => Array
        (
            [0] => 2026-07-22
        )

    [Matrix_Unique_ID] => Array
        (
            [0] => 19451646
        )

    [MatrixModifiedDT] => Array
        (
            [0] => 2026-07-22T10:15:15.420
        )

    [ListingContractDate] => Array
        (
            [0] => 2026-05-10
        )

    [MLSAreaMajor] => Array
        (
            [0] => Ewaplain
        )

    [PropertyFrontage] => Array
        (
            [0] =>
        )

    [ExemptListingEntryTimestamp] => Array
        (
            [0] =>
        )

    [MatrixModifiedTime] => Array
        (
            [0] => 10:15:15.420
        )

    [_thumbnail_id] => Array
        (
            [0] => 27387474
        )

    [listing_image] => Array
        (
            [0] => 27387474
            [1] => 27387475
            [2] => 27387476
            [3] => 27387477
            [4] => 27387478
            [5] => 27387479
            [6] => 27387480
            [7] => 27387481
            [8] => 27387482
            [9] => 27387483
            [10] => 27387484
            [11] => 27387485
            [12] => 27387486
        )

)
- BedsTotal: 3
- Full Baths: 2
- Living (sf): 1,056
- Year Built: 2026
- Building Name: Uluwehi at Hoopili
- Property Condition: Excellent
- Number of Parking Spaces: 2
- View: None
- Listing Office: D R Horton Hawaii, LLC
- Maintenance Fees: $415
- Land Tenure: FS - Fee Simple

Based on information from the Multiple Listing Service of HiCentral MLS, Ltd.
listings last updated on July 22, 2026 - 10:15 AM
Information is deemed reliable but not guaranteed.
Copyright: 2026 by HiCentral MLS, Ltd.
Some of the active listings appearing on this site may be listed by other REALTORS®.
If you are interested in those active listings, our company may represent you as the buyer's agent.
If the active listing you are interested in is our company's active listing, you may speak to one of our agents
regarding your options for representation.
© Marcus Realty. All Rights Reserved.