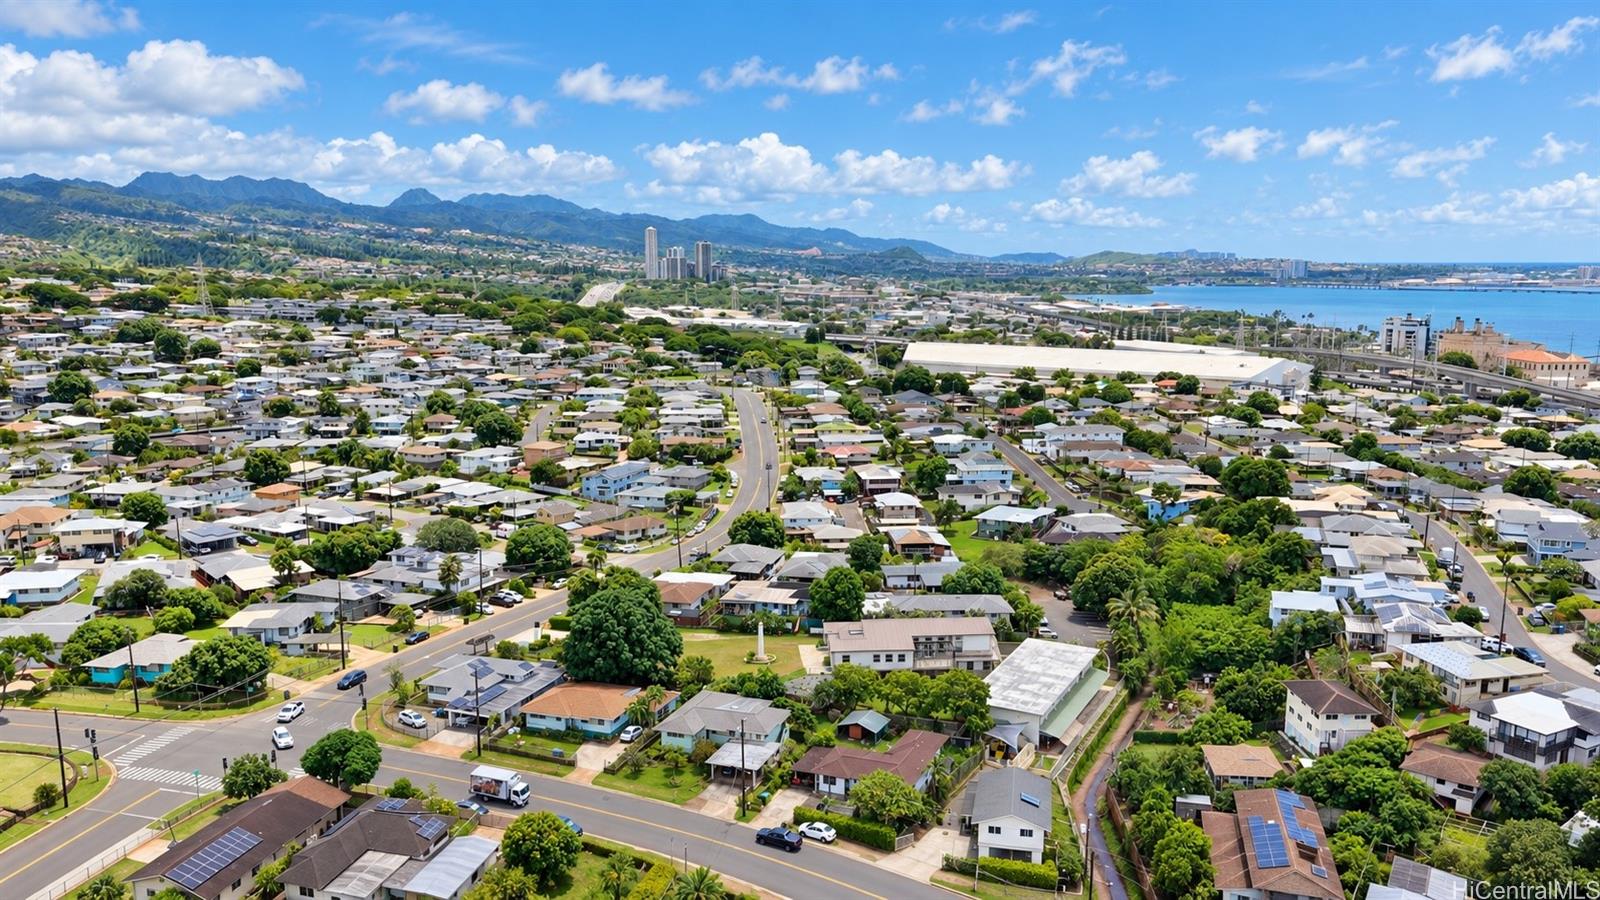
1159 Puu Poni Street Pearl City, HI 96782


Listing
Overview
Price: $1,275,000
Area: PEARL CITY-UPPER
Status: Active
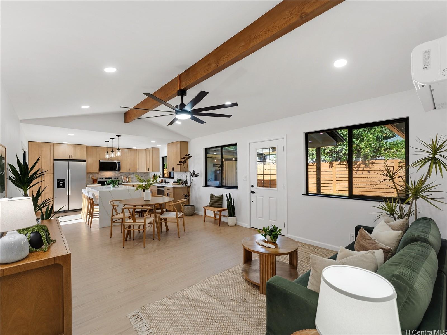
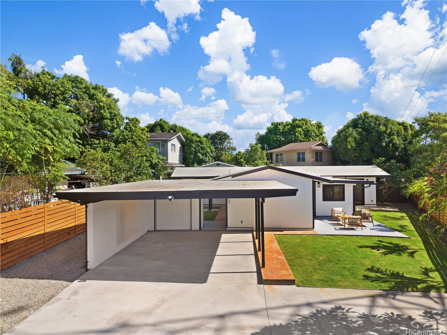
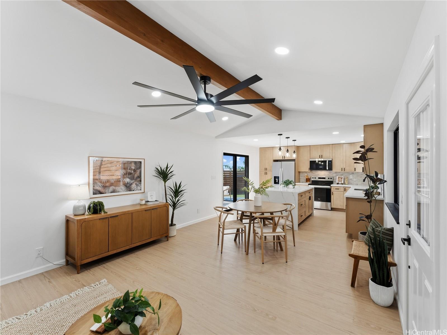
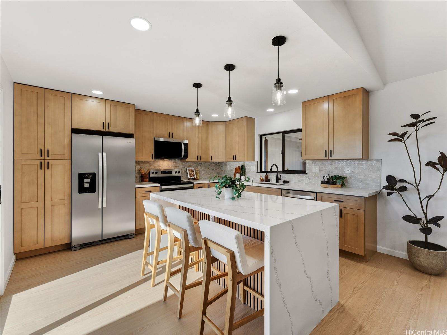
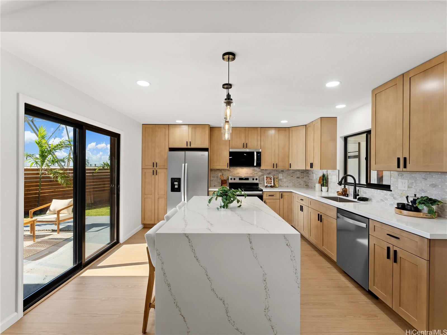
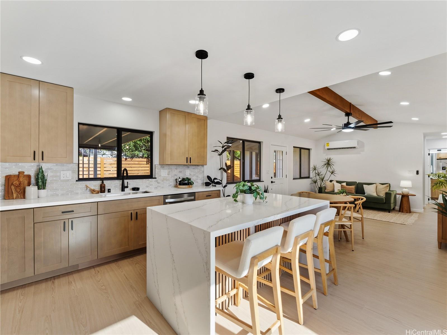
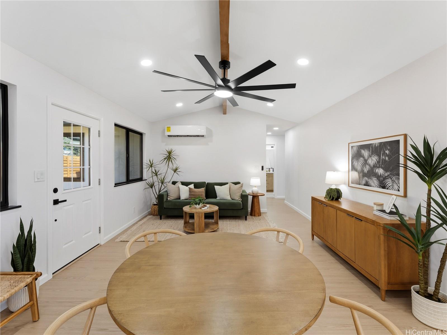
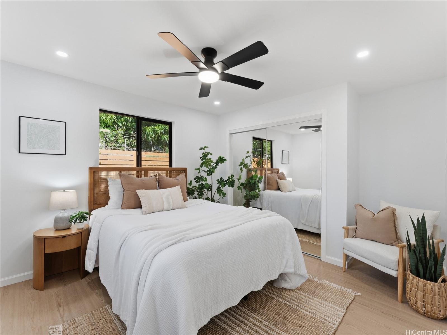
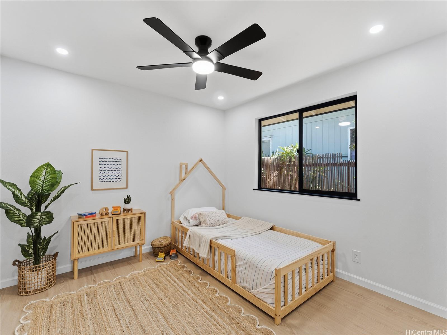
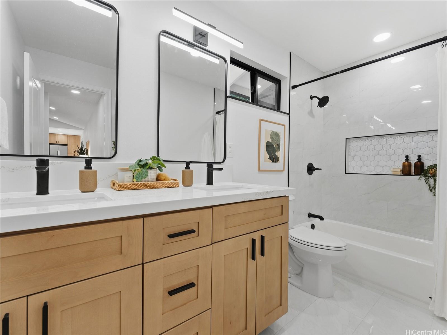
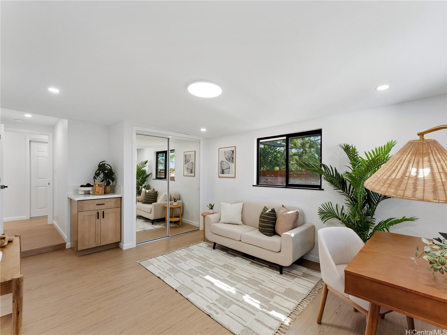
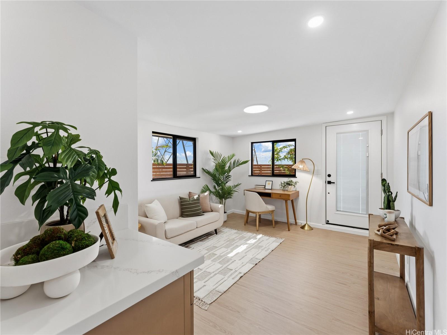
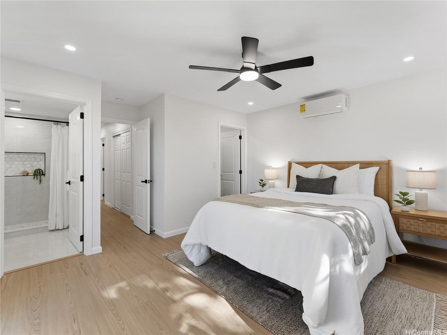
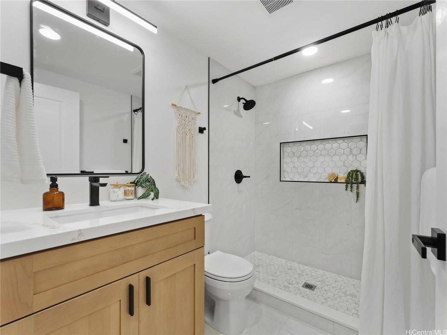
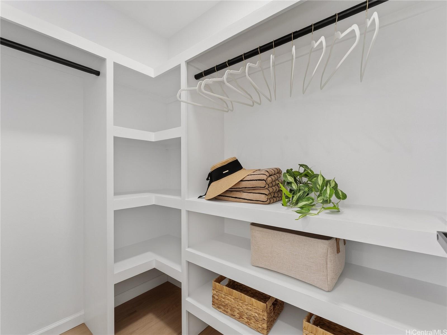
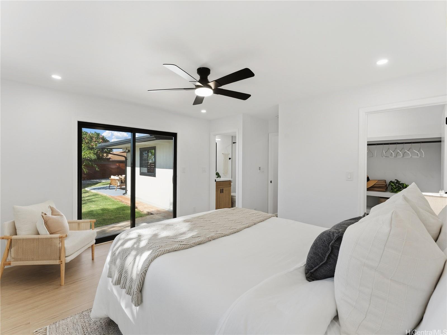
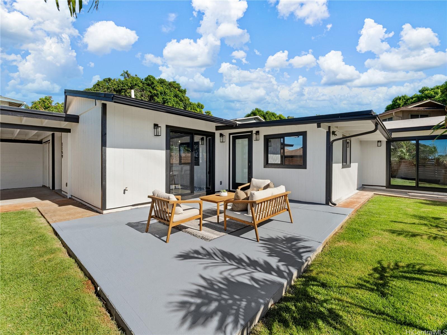
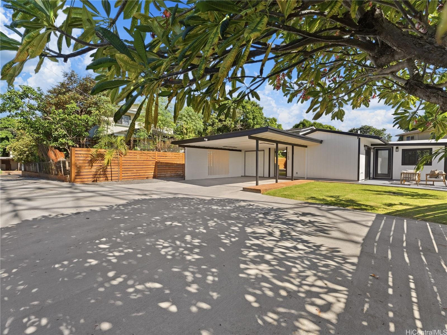
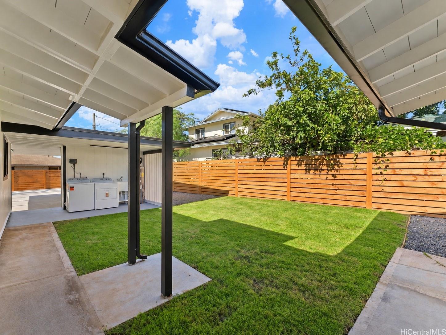
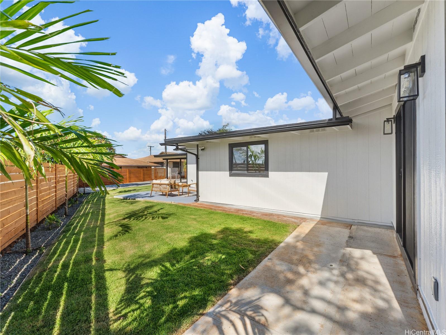
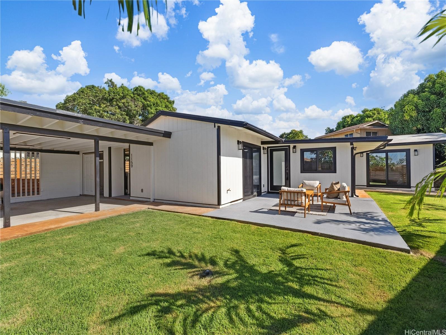
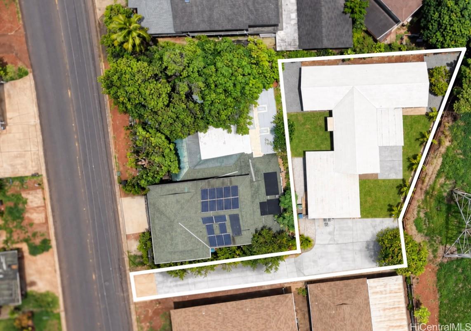
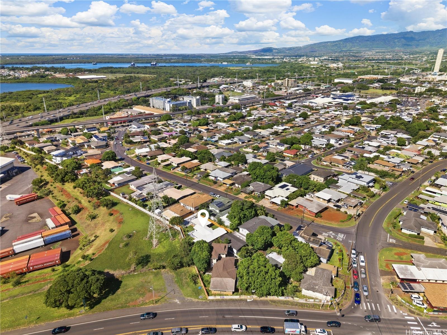
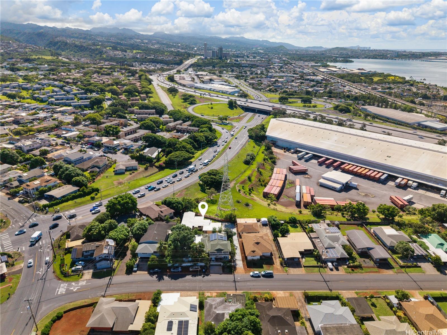
Pearl City living just got an upgrade! Set at the end of a long private driveway w/ no rear neighbors, this fully renovated 4-bed, 2-bath home offers privacy & space in the sought-after Upper-Pearl City. Step through the front door into an open-concept living room w/ 15ft ceilings, an exposed beam, & recessed lighting. The kitchen features floor-to-ceiling cabinets, quartz countertops & an over-sized island w/ seating. A sliding door off the kitchen leads to the yard, perfect for weekend BBQs. Vinyl plank flooring runs throughout and all-new black trim windows & sliding doors add a modern touch. Generously sized bedrooms line the hall & the primary suite offers an en-suite plus walk-in closet. One bedroom even has its own separate entry with a built-in counter space, ideal as a private guest suite.The new concrete driveway provides plenty of parking while the new lanais, grassy yards, wood fencing, & fresh landscaping set the scene for an inviting outdoor space. You'll be hosting all the family gatherings from here on out. Location is unbeatable: minutes to the freeway, grocery stores, restaurants, & more. Homes like this are rare in the area, come & see it before it's gone! Listing by: Compass (808) 497-0503
array(45) {
  ["MLSNumber"]=>
  array(1) {
    [0]=>
    string(9) "202617265"
  }
  ["StreetNumber"]=>
  array(1) {
    [0]=>
    string(4) "1159"
  }
  ["PropertyType"]=>
  array(1) {
    [0]=>
    string(13) "Single Family"
  }
  ["StreetName"]=>
  array(1) {
    [0]=>
    string(8) "Puu Poni"
  }
  ["StreetSuffix"]=>
  array(1) {
    [0]=>
    string(6) "Street"
  }
  ["UnitNumber"]=>
  array(1) {
    [0]=>
    string(0) ""
  }
  ["City"]=>
  array(1) {
    [0]=>
    string(10) "Pearl City"
  }
  ["StateOrProvince"]=>
  array(1) {
    [0]=>
    string(2) "HI"
  }
  ["PostalCode"]=>
  array(1) {
    [0]=>
    string(5) "96782"
  }
  ["VirtualTourURLUnbranded"]=>
  array(1) {
    [0]=>
    string(0) ""
  }
  ["ListPrice"]=>
  array(1) {
    [0]=>
    string(10) "1275000.00"
  }
  ["Neighbourhood"]=>
  array(1) {
    [0]=>
    string(16) "PEARL CITY-UPPER"
  }
  ["Status"]=>
  array(1) {
    [0]=>
    string(6) "Active"
  }
  ["PublicRemarks"]=>
  array(1) {
    [0]=>
    string(1193) "Pearl City living just got an upgrade! Set at the end of a long private driveway w/ no rear neighbors, this fully renovated 4-bed, 2-bath home offers privacy & space in the sought-after Upper-Pearl City. Step through the front door into an open-concept living room w/ 15ft ceilings, an exposed beam, & recessed lighting. The kitchen features floor-to-ceiling cabinets, quartz countertops & an over-sized island w/ seating. A sliding door off the kitchen leads to the yard, perfect for weekend BBQs. Vinyl plank flooring runs throughout and all-new black trim windows & sliding doors add a modern touch. Generously sized bedrooms line the hall & the primary suite offers an en-suite plus walk-in closet. One bedroom even has its own separate entry with a built-in counter space, ideal as a private guest suite.The new concrete driveway provides plenty of parking while the new lanais, grassy yards, wood fencing, & fresh landscaping set the scene for an inviting outdoor space. You'll be hosting all the family gatherings from here on out. Location is unbeatable: minutes to the freeway, grocery stores, restaurants, & more. Homes like this are rare in the area, come & see it before it's gone!"
  }
  ["ListOfficeName"]=>
  array(1) {
    [0]=>
    string(7) "Compass"
  }
  ["BedsTotal"]=>
  array(1) {
    [0]=>
    string(1) "4"
  }
  ["BathsFull"]=>
  array(1) {
    [0]=>
    string(1) "2"
  }
  ["BathsHalf"]=>
  array(1) {
    [0]=>
    string(1) "0"
  }
  ["LotSizeArea"]=>
  array(1) {
    [0]=>
    string(7) "7424.00"
  }
  ["SqftTotal"]=>
  array(1) {
    [0]=>
    string(4) "1777"
  }
  ["YearBuilt"]=>
  array(1) {
    [0]=>
    string(4) "1959"
  }
  ["BuildingName"]=>
  array(1) {
    [0]=>
    string(0) ""
  }
  ["PropertyCondition"]=>
  array(1) {
    [0]=>
    string(9) "Excellent"
  }
  ["ParkingTotal"]=>
  array(1) {
    [0]=>
    string(1) "8"
  }
  ["StoriesType"]=>
  array(1) {
    [0]=>
    string(3) "One"
  }
  ["View"]=>
  array(1) {
    [0]=>
    string(4) "None"
  }
  ["MaintenanceExpense"]=>
  array(1) {
    [0]=>
    string(0) ""
  }
  ["LandTenure"]=>
  array(1) {
    [0]=>
    string(15) "FS - Fee Simple"
  }
  ["ElementarySchool"]=>
  array(1) {
    [0]=>
    string(0) ""
  }
  ["MiddleOrJuniorSchool"]=>
  array(1) {
    [0]=>
    string(0) ""
  }
  ["HighSchool"]=>
  array(1) {
    [0]=>
    string(0) ""
  }
  ["ListOfficeMLSID"]=>
  array(1) {
    [0]=>
    string(4) "COHI"
  }
  ["ListAgentEmail"]=>
  array(1) {
    [0]=>
    string(24) "jared.musser@compass.com"
  }
  ["ListAgentDirectWorkPhone"]=>
  array(1) {
    [0]=>
    string(14) "(808) 497-0503"
  }
  ["ListAgentFullName"]=>
  array(1) {
    [0]=>
    string(14) "Jared O Musser"
  }
  ["CloseDate"]=>
  array(1) {
    [0]=>
    string(0) ""
  }
  ["Matrix_Unique_ID"]=>
  array(1) {
    [0]=>
    string(8) "19705549"
  }
  ["MatrixModifiedDT"]=>
  array(1) {
    [0]=>
    string(23) "2026-09-21T11:24:52.783"
  }
  ["ListingContractDate"]=>
  array(1) {
    [0]=>
    string(10) "2026-09-14"
  }
  ["MLSAreaMajor"]=>
  array(1) {
    [0]=>
    string(9) "PearlCity"
  }
  ["PropertyFrontage"]=>
  array(1) {
    [0]=>
    string(0) ""
  }
  ["ExemptListingEntryTimestamp"]=>
  array(1) {
    [0]=>
    string(0) ""
  }
  ["MatrixModifiedTime"]=>
  array(1) {
    [0]=>
    string(12) "11:24:52.783"
  }
  ["_thumbnail_id"]=>
  array(1) {
    [0]=>
    string(8) "27524079"
  }
  ["listing_image"]=>
  array(26) {
    [0]=>
    string(8) "27524079"
    [1]=>
    string(8) "27524080"
    [2]=>
    string(8) "27524081"
    [3]=>
    string(8) "27524082"
    [4]=>
    string(8) "27524083"
    [5]=>
    string(8) "27524084"
    [6]=>
    string(8) "27524085"
    [7]=>
    string(8) "27524086"
    [8]=>
    string(8) "27524087"
    [9]=>
    string(8) "27524088"
    [10]=>
    string(8) "27524089"
    [11]=>
    string(8) "27524090"
    [12]=>
    string(8) "27524091"
    [13]=>
    string(8) "27524092"
    [14]=>
    string(8) "27524093"
    [15]=>
    string(8) "27524094"
    [16]=>
    string(8) "27524095"
    [17]=>
    string(8) "27524096"
    [18]=>
    string(8) "27524097"
    [19]=>
    string(8) "27524098"
    [20]=>
    string(8) "27524099"
    [21]=>
    string(8) "27524100"
    [22]=>
    string(8) "27524101"
    [23]=>
    string(8) "27524102"
    [24]=>
    string(8) "27524103"
    [25]=>
    string(8) "27524104"
  }
}
Array
(
    [MLSNumber] => Array
        (
            [0] => 202617265
        )

    [StreetNumber] => Array
        (
            [0] => 1159
        )

    [PropertyType] => Array
        (
            [0] => Single Family
        )

    [StreetName] => Array
        (
            [0] => Puu Poni
        )

    [StreetSuffix] => Array
        (
            [0] => Street
        )

    [UnitNumber] => Array
        (
            [0] =>
        )

    [City] => Array
        (
            [0] => Pearl City
        )

    [StateOrProvince] => Array
        (
            [0] => HI
        )

    [PostalCode] => Array
        (
            [0] => 96782
        )

    [VirtualTourURLUnbranded] => Array
        (
            [0] =>
        )

    [ListPrice] => Array
        (
            [0] => 1275000.00
        )

    [Neighbourhood] => Array
        (
            [0] => PEARL CITY-UPPER
        )

    [Status] => Array
        (
            [0] => Active
        )

    [PublicRemarks] => Array
        (
            [0] => Pearl City living just got an upgrade! Set at the end of a long private driveway w/ no rear neighbors, this fully renovated 4-bed, 2-bath home offers privacy & space in the sought-after Upper-Pearl City. Step through the front door into an open-concept living room w/ 15ft ceilings, an exposed beam, & recessed lighting. The kitchen features floor-to-ceiling cabinets, quartz countertops & an over-sized island w/ seating. A sliding door off the kitchen leads to the yard, perfect for weekend BBQs. Vinyl plank flooring runs throughout and all-new black trim windows & sliding doors add a modern touch. Generously sized bedrooms line the hall & the primary suite offers an en-suite plus walk-in closet. One bedroom even has its own separate entry with a built-in counter space, ideal as a private guest suite.The new concrete driveway provides plenty of parking while the new lanais, grassy yards, wood fencing, & fresh landscaping set the scene for an inviting outdoor space. You'll be hosting all the family gatherings from here on out. Location is unbeatable: minutes to the freeway, grocery stores, restaurants, & more. Homes like this are rare in the area, come & see it before it's gone!
        )

    [ListOfficeName] => Array
        (
            [0] => Compass
        )

    [BedsTotal] => Array
        (
            [0] => 4
        )

    [BathsFull] => Array
        (
            [0] => 2
        )

    [BathsHalf] => Array
        (
            [0] => 0
        )

    [LotSizeArea] => Array
        (
            [0] => 7424.00
        )

    [SqftTotal] => Array
        (
            [0] => 1777
        )

    [YearBuilt] => Array
        (
            [0] => 1959
        )

    [BuildingName] => Array
        (
            [0] =>
        )

    [PropertyCondition] => Array
        (
            [0] => Excellent
        )

    [ParkingTotal] => Array
        (
            [0] => 8
        )

    [StoriesType] => Array
        (
            [0] => One
        )

    [View] => Array
        (
            [0] => None
        )

    [MaintenanceExpense] => Array
        (
            [0] =>
        )

    [LandTenure] => Array
        (
            [0] => FS - Fee Simple
        )

    [ElementarySchool] => Array
        (
            [0] =>
        )

    [MiddleOrJuniorSchool] => Array
        (
            [0] =>
        )

    [HighSchool] => Array
        (
            [0] =>
        )

    [ListOfficeMLSID] => Array
        (
            [0] => COHI
        )

    [ListAgentEmail] => Array
        (
            [0] => jared.musser@compass.com
        )

    [ListAgentDirectWorkPhone] => Array
        (
            [0] => (808) 497-0503
        )

    [ListAgentFullName] => Array
        (
            [0] => Jared O Musser
        )

    [CloseDate] => Array
        (
            [0] =>
        )

    [Matrix_Unique_ID] => Array
        (
            [0] => 19705549
        )

    [MatrixModifiedDT] => Array
        (
            [0] => 2026-09-21T11:24:52.783
        )

    [ListingContractDate] => Array
        (
            [0] => 2026-09-14
        )

    [MLSAreaMajor] => Array
        (
            [0] => PearlCity
        )

    [PropertyFrontage] => Array
        (
            [0] =>
        )

    [ExemptListingEntryTimestamp] => Array
        (
            [0] =>
        )

    [MatrixModifiedTime] => Array
        (
            [0] => 11:24:52.783
        )

    [_thumbnail_id] => Array
        (
            [0] => 27524079
        )

    [listing_image] => Array
        (
            [0] => 27524079
            [1] => 27524080
            [2] => 27524081
            [3] => 27524082
            [4] => 27524083
            [5] => 27524084
            [6] => 27524085
            [7] => 27524086
            [8] => 27524087
            [9] => 27524088
            [10] => 27524089
            [11] => 27524090
            [12] => 27524091
            [13] => 27524092
            [14] => 27524093
            [15] => 27524094
            [16] => 27524095
            [17] => 27524096
            [18] => 27524097
            [19] => 27524098
            [20] => 27524099
            [21] => 27524100
            [22] => 27524101
            [23] => 27524102
            [24] => 27524103
            [25] => 27524104
        )

)
- BedsTotal: 4
- Full Baths: 2
- Land Area (sf): 7,424 sf
- Living (sf): 1,777
- Year Built: 1959
- Property Condition: Excellent
- Number of Parking Spaces: 8
- View: None
- Listing Office: Compass
- Land Tenure: FS - Fee Simple

Based on information from the Multiple Listing Service of HiCentral MLS, Ltd.
listings last updated on September 21, 2026 - 11:24 AM
Information is deemed reliable but not guaranteed.
Copyright: 2026 by HiCentral MLS, Ltd.
Some of the active listings appearing on this site may be listed by other REALTORS®.
If you are interested in those active listings, our company may represent you as the buyer's agent.
If the active listing you are interested in is our company's active listing, you may speak to one of our agents
regarding your options for representation.
© Marcus Realty. All Rights Reserved.