91-3475 Kamaliehope Street Unit 24 Ewa Beach, HI 96706


Listing
Overview
Price: $1,183,100
Area: HOOPILI-NANAHEA
Status: Active
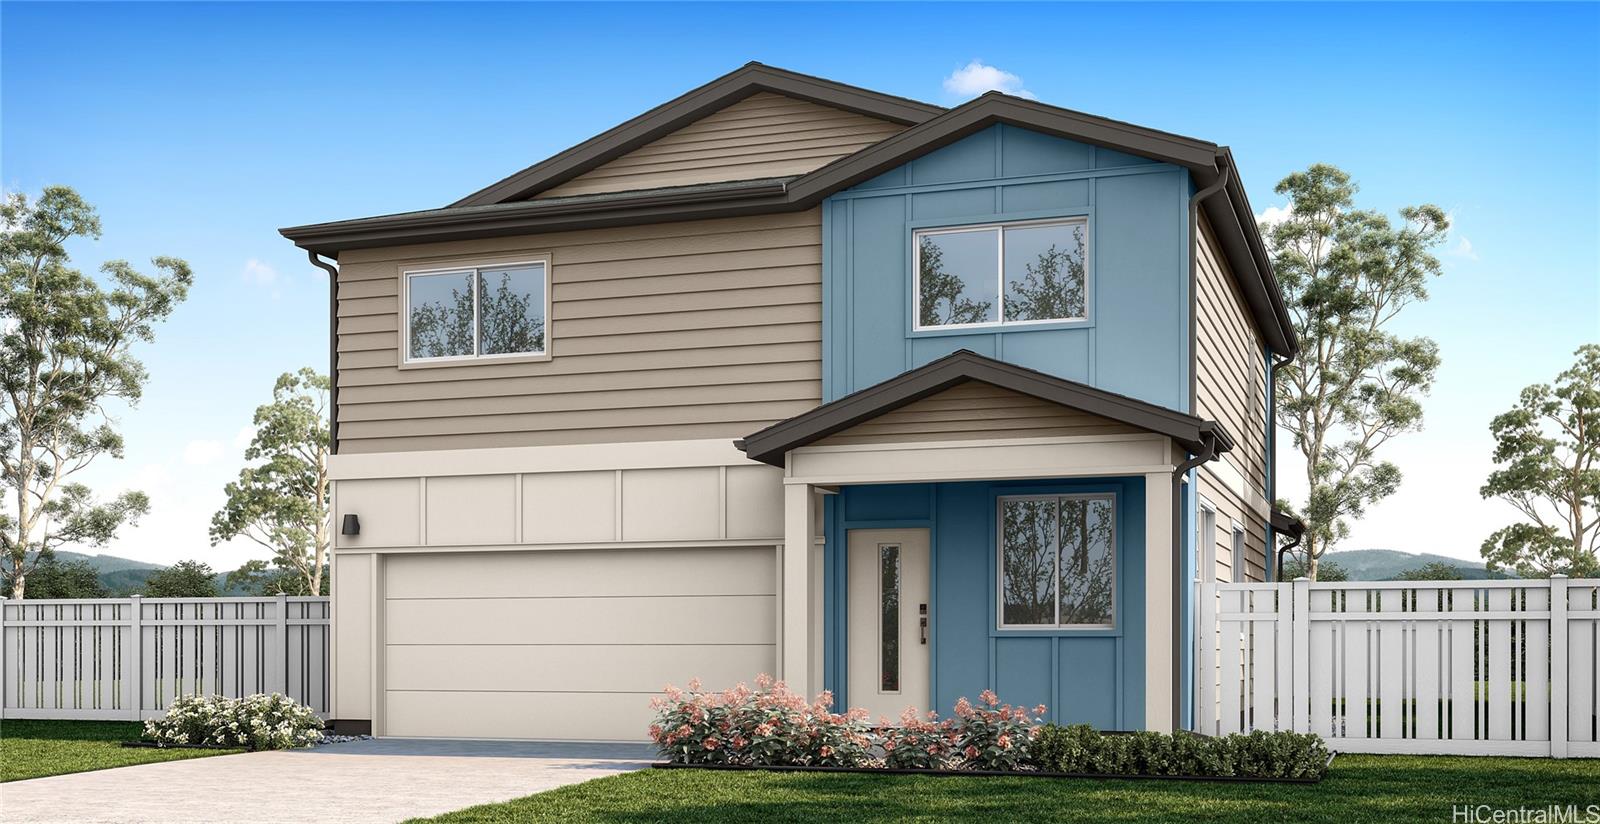
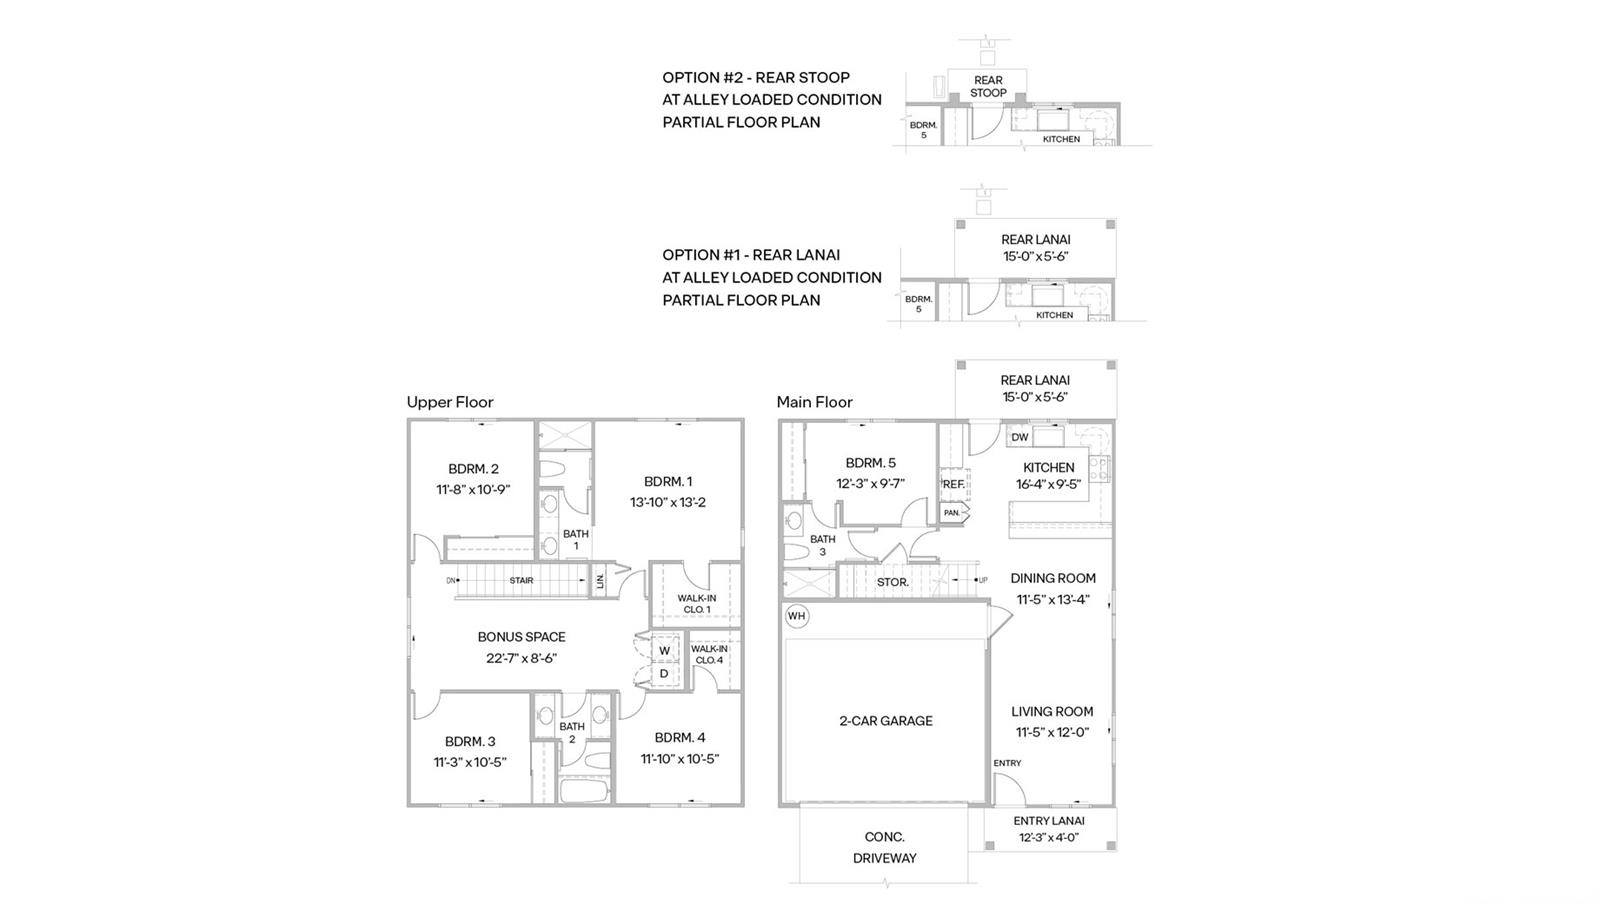
The Koloa floorplan is a two-story home offering 1,859 square feet of net living area with five bedrooms, three bathrooms, and a flexible layout ideal for growing households or multi generational living. The main level features an open living room that flows into the dining area and kitchen, creating a bright and inviting space for everyday living and entertaining. The kitchen includes a peninsula, white soft-close cabinets, a pantry, solid surface countertops, pendant lights, and direct access to a covered lanai or rear stoop for seamless indoor outdoor living. A first floor bedroom with an adjacent bathroom features a step-in shower, providing flexibility for guests, or a home office, while a multi-entrance bathroom layout and under-stair storage enhance functionality. Upstairs, bedroom 1 offers a private retreat with a walk in closet and en suite bath featuring dual sinks, solid surface countertops, and a step-in shower. Three additional bedrooms are arranged around a centrally located bonus space, ideal for a second living area, media room, or study space. Bathroom 2, featuring dual sinks, linen storage, and an upstairs laundry area. Listing by: D R Horton Hawaii, LLC (808) 272-3290
array(45) {
  ["MLSNumber"]=>
  array(1) {
    [0]=>
    string(9) "202616861"
  }
  ["StreetNumber"]=>
  array(1) {
    [0]=>
    string(7) "91-3475"
  }
  ["PropertyType"]=>
  array(1) {
    [0]=>
    string(13) "Single Family"
  }
  ["StreetName"]=>
  array(1) {
    [0]=>
    string(11) "Kamaliehope"
  }
  ["StreetSuffix"]=>
  array(1) {
    [0]=>
    string(6) "Street"
  }
  ["UnitNumber"]=>
  array(1) {
    [0]=>
    string(2) "24"
  }
  ["City"]=>
  array(1) {
    [0]=>
    string(9) "Ewa Beach"
  }
  ["StateOrProvince"]=>
  array(1) {
    [0]=>
    string(2) "HI"
  }
  ["PostalCode"]=>
  array(1) {
    [0]=>
    string(5) "96706"
  }
  ["VirtualTourURLUnbranded"]=>
  array(1) {
    [0]=>
    string(0) ""
  }
  ["ListPrice"]=>
  array(1) {
    [0]=>
    string(10) "1183100.00"
  }
  ["Neighbourhood"]=>
  array(1) {
    [0]=>
    string(15) "HOOPILI-NANAHEA"
  }
  ["Status"]=>
  array(1) {
    [0]=>
    string(6) "Active"
  }
  ["PublicRemarks"]=>
  array(1) {
    [0]=>
    string(1155) "The Koloa floorplan is a two-story home offering 1,859 square feet of net living area with five bedrooms, three bathrooms, and a flexible layout ideal for growing households or multi generational living. The main level features an open living room that flows into the dining area and kitchen, creating a bright and inviting space for everyday living and entertaining. The kitchen includes a peninsula, white soft-close cabinets, a pantry, solid surface countertops, pendant lights, and direct access to a covered lanai or rear stoop for seamless indoor outdoor living. A first floor bedroom with an adjacent bathroom features a step-in shower, providing flexibility for guests, or a home office, while a multi-entrance bathroom layout and under-stair storage enhance functionality. Upstairs, bedroom 1 offers a private retreat with a walk in closet and en suite bath featuring dual sinks, solid surface countertops, and a step-in shower. Three additional bedrooms are arranged around a centrally located bonus space, ideal for a second living area, media room, or study space. Bathroom 2, featuring dual sinks, linen storage, and an upstairs laundry area."
  }
  ["ListOfficeName"]=>
  array(1) {
    [0]=>
    string(22) "D R Horton Hawaii, LLC"
  }
  ["BedsTotal"]=>
  array(1) {
    [0]=>
    string(1) "5"
  }
  ["BathsFull"]=>
  array(1) {
    [0]=>
    string(1) "3"
  }
  ["BathsHalf"]=>
  array(1) {
    [0]=>
    string(1) "0"
  }
  ["LotSizeArea"]=>
  array(1) {
    [0]=>
    string(7) "3311.00"
  }
  ["SqftTotal"]=>
  array(1) {
    [0]=>
    string(4) "1859"
  }
  ["YearBuilt"]=>
  array(1) {
    [0]=>
    string(4) "2026"
  }
  ["BuildingName"]=>
  array(1) {
    [0]=>
    string(0) ""
  }
  ["PropertyCondition"]=>
  array(1) {
    [0]=>
    string(9) "Excellent"
  }
  ["ParkingTotal"]=>
  array(1) {
    [0]=>
    string(1) "2"
  }
  ["StoriesType"]=>
  array(1) {
    [0]=>
    string(3) "Two"
  }
  ["View"]=>
  array(1) {
    [0]=>
    string(4) "None"
  }
  ["MaintenanceExpense"]=>
  array(1) {
    [0]=>
    string(6) "103.34"
  }
  ["LandTenure"]=>
  array(1) {
    [0]=>
    string(15) "FS - Fee Simple"
  }
  ["ElementarySchool"]=>
  array(1) {
    [0]=>
    string(0) ""
  }
  ["MiddleOrJuniorSchool"]=>
  array(1) {
    [0]=>
    string(0) ""
  }
  ["HighSchool"]=>
  array(1) {
    [0]=>
    string(0) ""
  }
  ["ListOfficeMLSID"]=>
  array(1) {
    [0]=>
    string(4) "SHLR"
  }
  ["ListAgentEmail"]=>
  array(1) {
    [0]=>
    string(20) "VStutts@drhorton.com"
  }
  ["ListAgentDirectWorkPhone"]=>
  array(1) {
    [0]=>
    string(14) "(808) 272-3290"
  }
  ["ListAgentFullName"]=>
  array(1) {
    [0]=>
    string(13) "Vernon Stutts"
  }
  ["CloseDate"]=>
  array(1) {
    [0]=>
    string(0) ""
  }
  ["Matrix_Unique_ID"]=>
  array(1) {
    [0]=>
    string(8) "19683855"
  }
  ["MatrixModifiedDT"]=>
  array(1) {
    [0]=>
    string(23) "2026-09-03T10:39:19.253"
  }
  ["ListingContractDate"]=>
  array(1) {
    [0]=>
    string(10) "2026-09-02"
  }
  ["MLSAreaMajor"]=>
  array(1) {
    [0]=>
    string(8) "Ewaplain"
  }
  ["PropertyFrontage"]=>
  array(1) {
    [0]=>
    string(5) "Other"
  }
  ["ExemptListingEntryTimestamp"]=>
  array(1) {
    [0]=>
    string(0) ""
  }
  ["MatrixModifiedTime"]=>
  array(1) {
    [0]=>
    string(12) "10:39:19.253"
  }
  ["_thumbnail_id"]=>
  array(1) {
    [0]=>
    string(8) "27512594"
  }
  ["listing_image"]=>
  array(9) {
    [0]=>
    string(8) "27512594"
    [1]=>
    string(8) "27512595"
    [2]=>
    string(8) "27512596"
    [3]=>
    string(8) "27512597"
    [4]=>
    string(8) "27512598"
    [5]=>
    string(8) "27512599"
    [6]=>
    string(8) "27512600"
    [7]=>
    string(8) "27512601"
    [8]=>
    string(8) "27512602"
  }
}
Array
(
    [MLSNumber] => Array
        (
            [0] => 202616861
        )

    [StreetNumber] => Array
        (
            [0] => 91-3475
        )

    [PropertyType] => Array
        (
            [0] => Single Family
        )

    [StreetName] => Array
        (
            [0] => Kamaliehope
        )

    [StreetSuffix] => Array
        (
            [0] => Street
        )

    [UnitNumber] => Array
        (
            [0] => 24
        )

    [City] => Array
        (
            [0] => Ewa Beach
        )

    [StateOrProvince] => Array
        (
            [0] => HI
        )

    [PostalCode] => Array
        (
            [0] => 96706
        )

    [VirtualTourURLUnbranded] => Array
        (
            [0] =>
        )

    [ListPrice] => Array
        (
            [0] => 1183100.00
        )

    [Neighbourhood] => Array
        (
            [0] => HOOPILI-NANAHEA
        )

    [Status] => Array
        (
            [0] => Active
        )

    [PublicRemarks] => Array
        (
            [0] => The Koloa floorplan is a two-story home offering 1,859 square feet of net living area with five bedrooms, three bathrooms, and a flexible layout ideal for growing households or multi generational living. The main level features an open living room that flows into the dining area and kitchen, creating a bright and inviting space for everyday living and entertaining. The kitchen includes a peninsula, white soft-close cabinets, a pantry, solid surface countertops, pendant lights, and direct access to a covered lanai or rear stoop for seamless indoor outdoor living. A first floor bedroom with an adjacent bathroom features a step-in shower, providing flexibility for guests, or a home office, while a multi-entrance bathroom layout and under-stair storage enhance functionality. Upstairs, bedroom 1 offers a private retreat with a walk in closet and en suite bath featuring dual sinks, solid surface countertops, and a step-in shower. Three additional bedrooms are arranged around a centrally located bonus space, ideal for a second living area, media room, or study space. Bathroom 2, featuring dual sinks, linen storage, and an upstairs laundry area.
        )

    [ListOfficeName] => Array
        (
            [0] => D R Horton Hawaii, LLC
        )

    [BedsTotal] => Array
        (
            [0] => 5
        )

    [BathsFull] => Array
        (
            [0] => 3
        )

    [BathsHalf] => Array
        (
            [0] => 0
        )

    [LotSizeArea] => Array
        (
            [0] => 3311.00
        )

    [SqftTotal] => Array
        (
            [0] => 1859
        )

    [YearBuilt] => Array
        (
            [0] => 2026
        )

    [BuildingName] => Array
        (
            [0] =>
        )

    [PropertyCondition] => Array
        (
            [0] => Excellent
        )

    [ParkingTotal] => Array
        (
            [0] => 2
        )

    [StoriesType] => Array
        (
            [0] => Two
        )

    [View] => Array
        (
            [0] => None
        )

    [MaintenanceExpense] => Array
        (
            [0] => 103.34
        )

    [LandTenure] => Array
        (
            [0] => FS - Fee Simple
        )

    [ElementarySchool] => Array
        (
            [0] =>
        )

    [MiddleOrJuniorSchool] => Array
        (
            [0] =>
        )

    [HighSchool] => Array
        (
            [0] =>
        )

    [ListOfficeMLSID] => Array
        (
            [0] => SHLR
        )

    [ListAgentEmail] => Array
        (
            [0] => VStutts@drhorton.com
        )

    [ListAgentDirectWorkPhone] => Array
        (
            [0] => (808) 272-3290
        )

    [ListAgentFullName] => Array
        (
            [0] => Vernon Stutts
        )

    [CloseDate] => Array
        (
            [0] =>
        )

    [Matrix_Unique_ID] => Array
        (
            [0] => 19683855
        )

    [MatrixModifiedDT] => Array
        (
            [0] => 2026-09-03T10:39:19.253
        )

    [ListingContractDate] => Array
        (
            [0] => 2026-09-02
        )

    [MLSAreaMajor] => Array
        (
            [0] => Ewaplain
        )

    [PropertyFrontage] => Array
        (
            [0] => Other
        )

    [ExemptListingEntryTimestamp] => Array
        (
            [0] =>
        )

    [MatrixModifiedTime] => Array
        (
            [0] => 10:39:19.253
        )

    [_thumbnail_id] => Array
        (
            [0] => 27512594
        )

    [listing_image] => Array
        (
            [0] => 27512594
            [1] => 27512595
            [2] => 27512596
            [3] => 27512597
            [4] => 27512598
            [5] => 27512599
            [6] => 27512600
            [7] => 27512601
            [8] => 27512602
        )

)
- BedsTotal: 5
- Full Baths: 3
- Land Area (sf): 3,311 sf
- Living (sf): 1,859
- Year Built: 2026
- Property Condition: Excellent
- Number of Parking Spaces: 2
- View: None
- Listing Office: D R Horton Hawaii, LLC
- Maintenance Fees: $103
- Land Tenure: FS - Fee Simple

Based on information from the Multiple Listing Service of HiCentral MLS, Ltd.
listings last updated on September 3, 2026 - 10:39 AM
Information is deemed reliable but not guaranteed.
Copyright: 2026 by HiCentral MLS, Ltd.
Some of the active listings appearing on this site may be listed by other REALTORS®.
If you are interested in those active listings, our company may represent you as the buyer's agent.
If the active listing you are interested in is our company's active listing, you may speak to one of our agents
regarding your options for representation.
© Marcus Realty. All Rights Reserved.